Project complexities, simplified by Alpha:
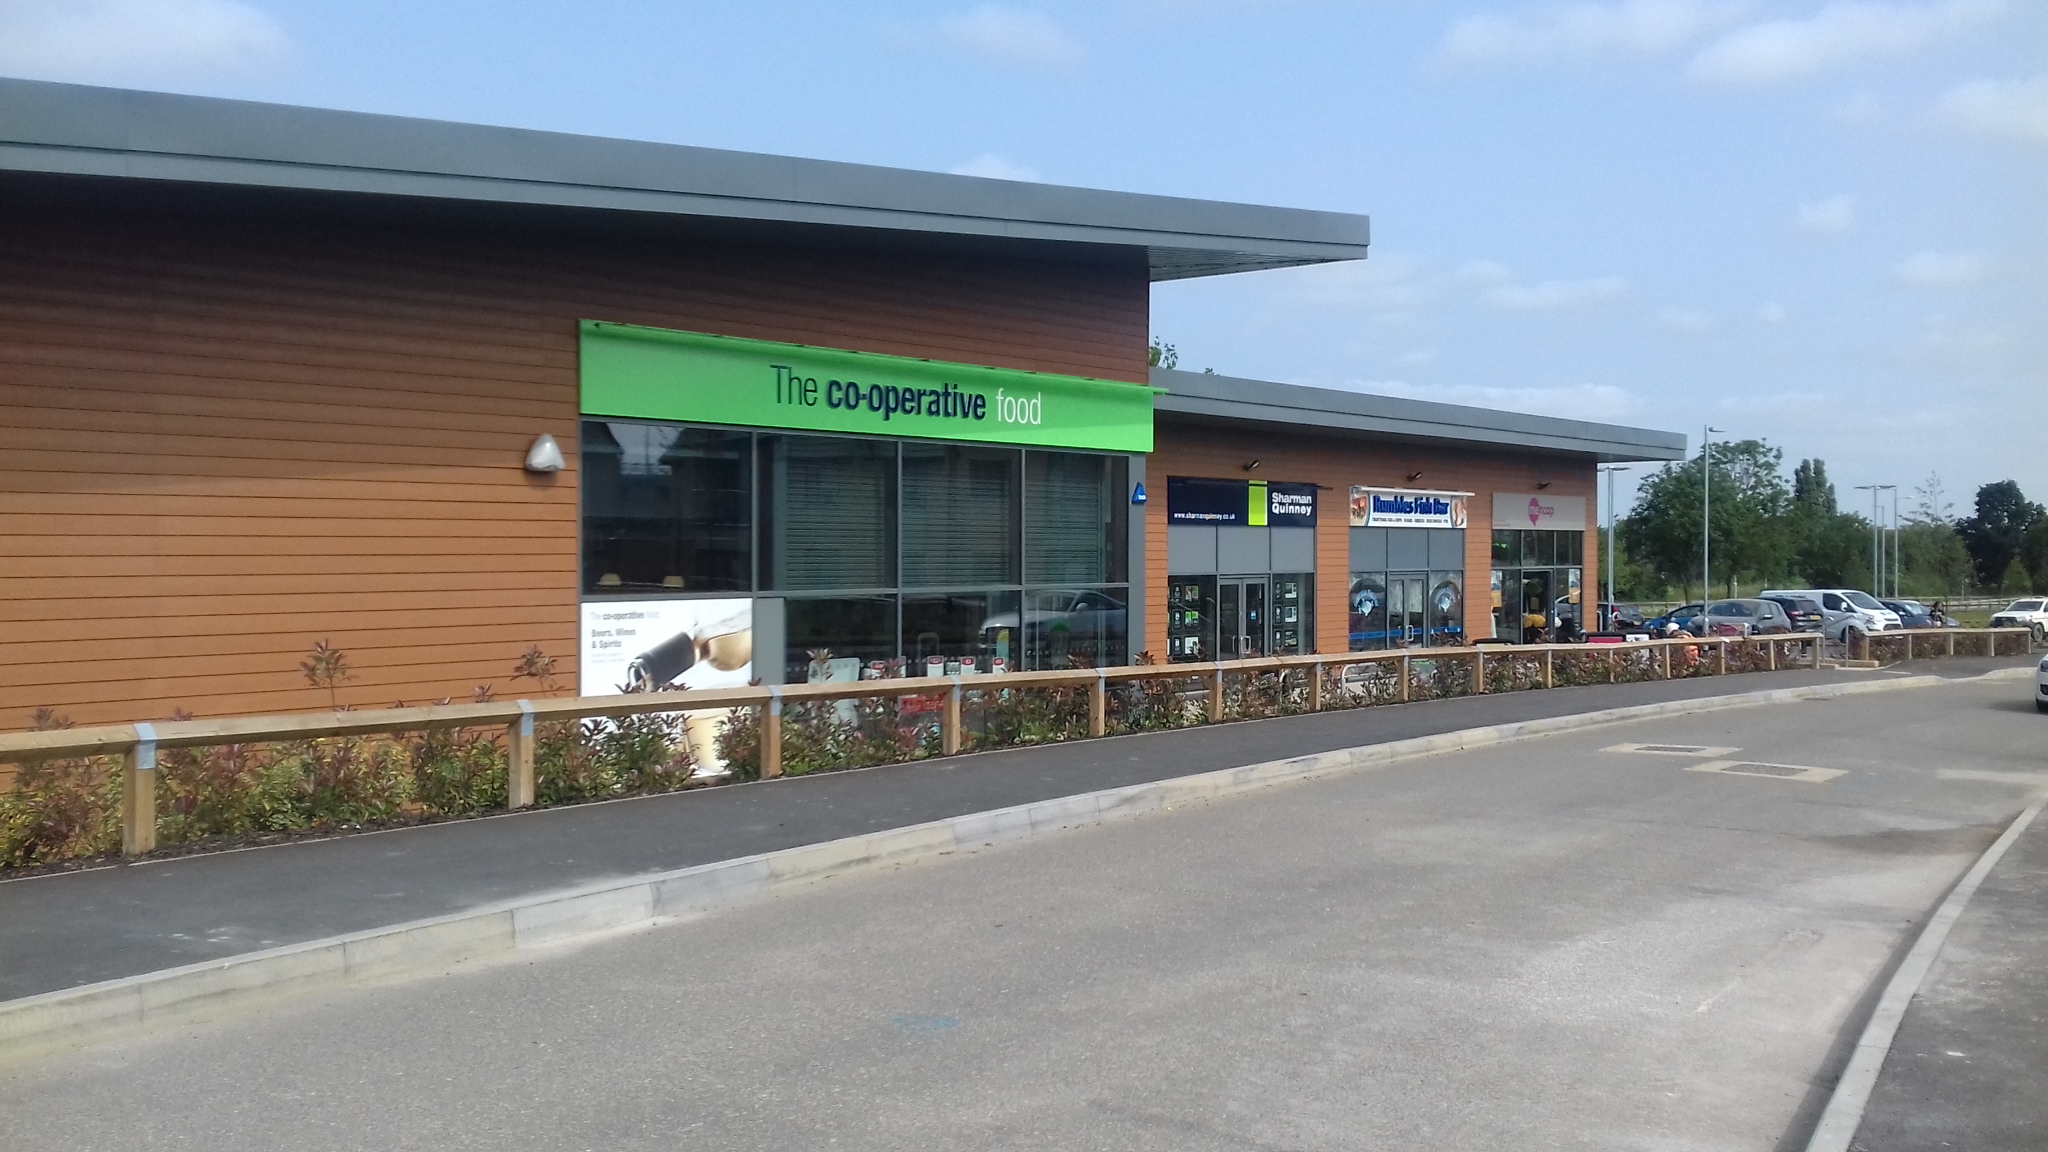
- Managing a multi-unit design-and-build development, requiring close coordination between architectural, structural and construction disciplines to maintain programme certainty and deliver a consistent end-user standard across all retail units.
- Coordinating incoming mains services, drainage infrastructure and off-site connections, ensuring the development could be fully serviced and operational without delays at handover.
- Integrating customer access, parking, servicing and secure yard arrangements within the site layout, balancing functionality, accessibility and operational efficiency for both customers and tenants.
- Delivering agreed works outside the site boundary, requiring additional coordination and planning to ensure seamless integration with surrounding infrastructure.
Scope of Works:
- Architectural and structural design of a five-unit retail scheme, delivering a coordinated design-and-build solution tailored to the site and end-user requirements.
- Construction of five Class A1 retail units, providing approximately 750m² gross internal floor area comprising dedicated sales space, warehouse areas and toilet facilities.
- Provision of customer and operational access arrangements, including automatic entrance doors, fire escape routes and discharge into a secure service yard.
- Construction of associated external infrastructure, including 38 dedicated car parking spaces, with 4 DDA-compliant accessible bays.
- Delivery of hard and soft landscaping works, enhancing site presentation and usability.
- Installation of incoming mains services and drainage infrastructure, including connections to existing networks and agreed works beyond the site boundary.
- Provision of boundary treatments and external works, completing a secure and fully operational retail environment.