Project complexities, simplified by Alpha:
- Constructing a new building within an operational Nestlé manufacturing site, requiring careful planning and sequencing to maintain safe access to the main factory entrance and ensure uninterrupted production activities.
- Delivering a building that fully occupied the available site footprint, requiring bespoke construction sequencing and logistics planning to minimise disruption to surrounding operations and access routes.
- Coordinating complex mechanical and electrical installations alongside high-specification internal finishes, ensuring all trades were integrated efficiently to maintain programme certainty and quality standards.
- Managing BREEAM compliance requirements, maintaining sustainability performance throughout the construction process.
Scope of Works:
- Installation of piled and reinforced concrete foundations, providing a robust structural base within a constrained development footprint.
- Erection of structural steel frame superstructure, enabling efficient construction of the two-storey office and welfare facility.
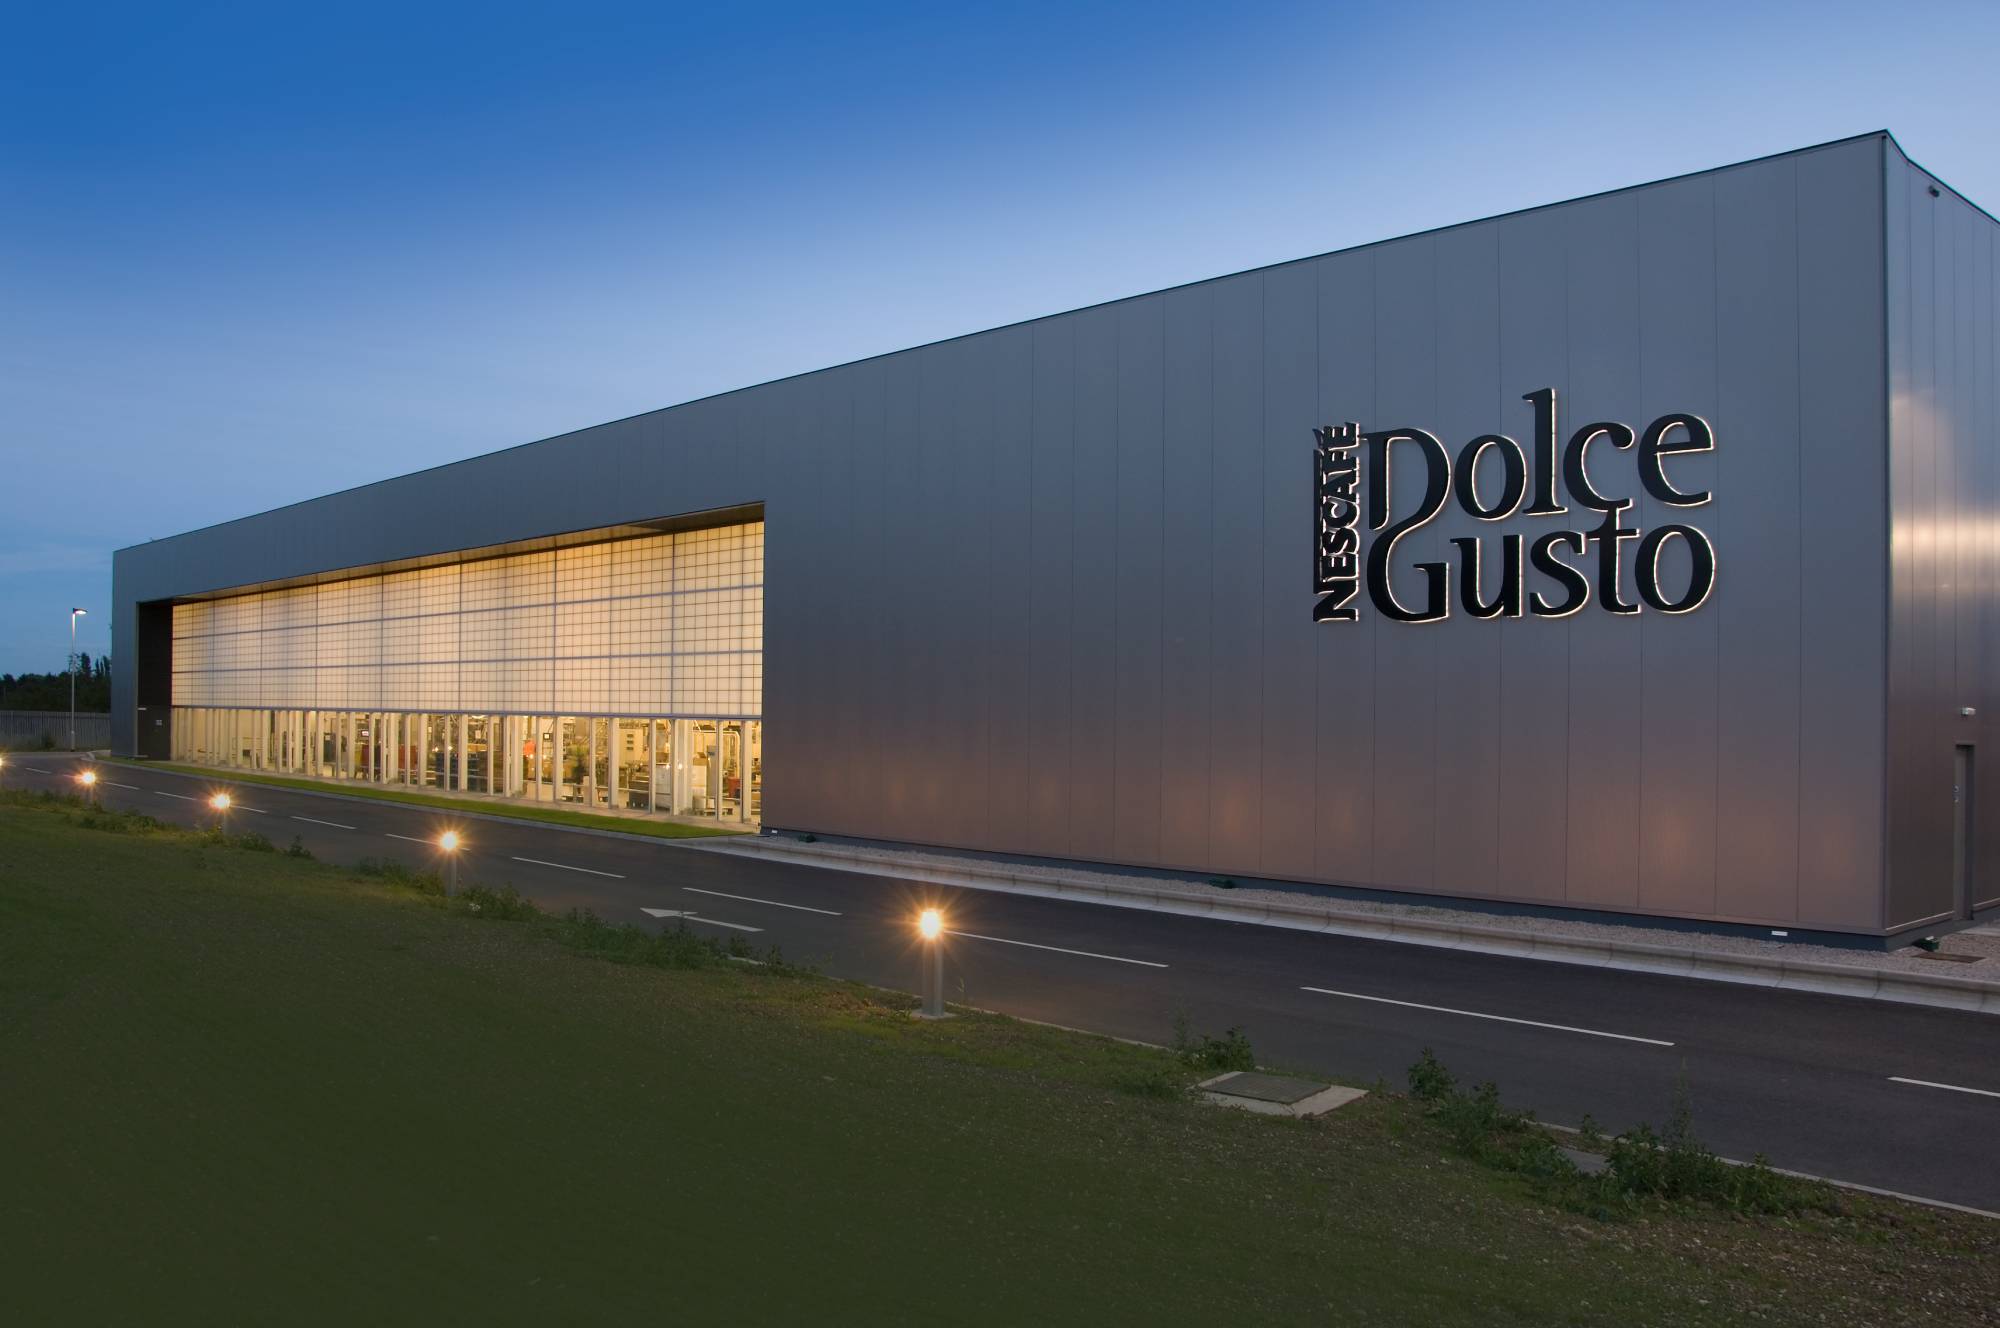
- Installation of curtain wall glazing and colour-changing rainscreen cladding, delivering a high-quality architectural façade for Nestlé’s flagship building.
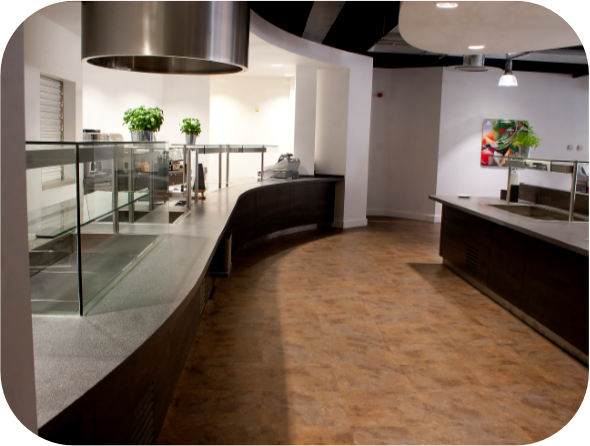
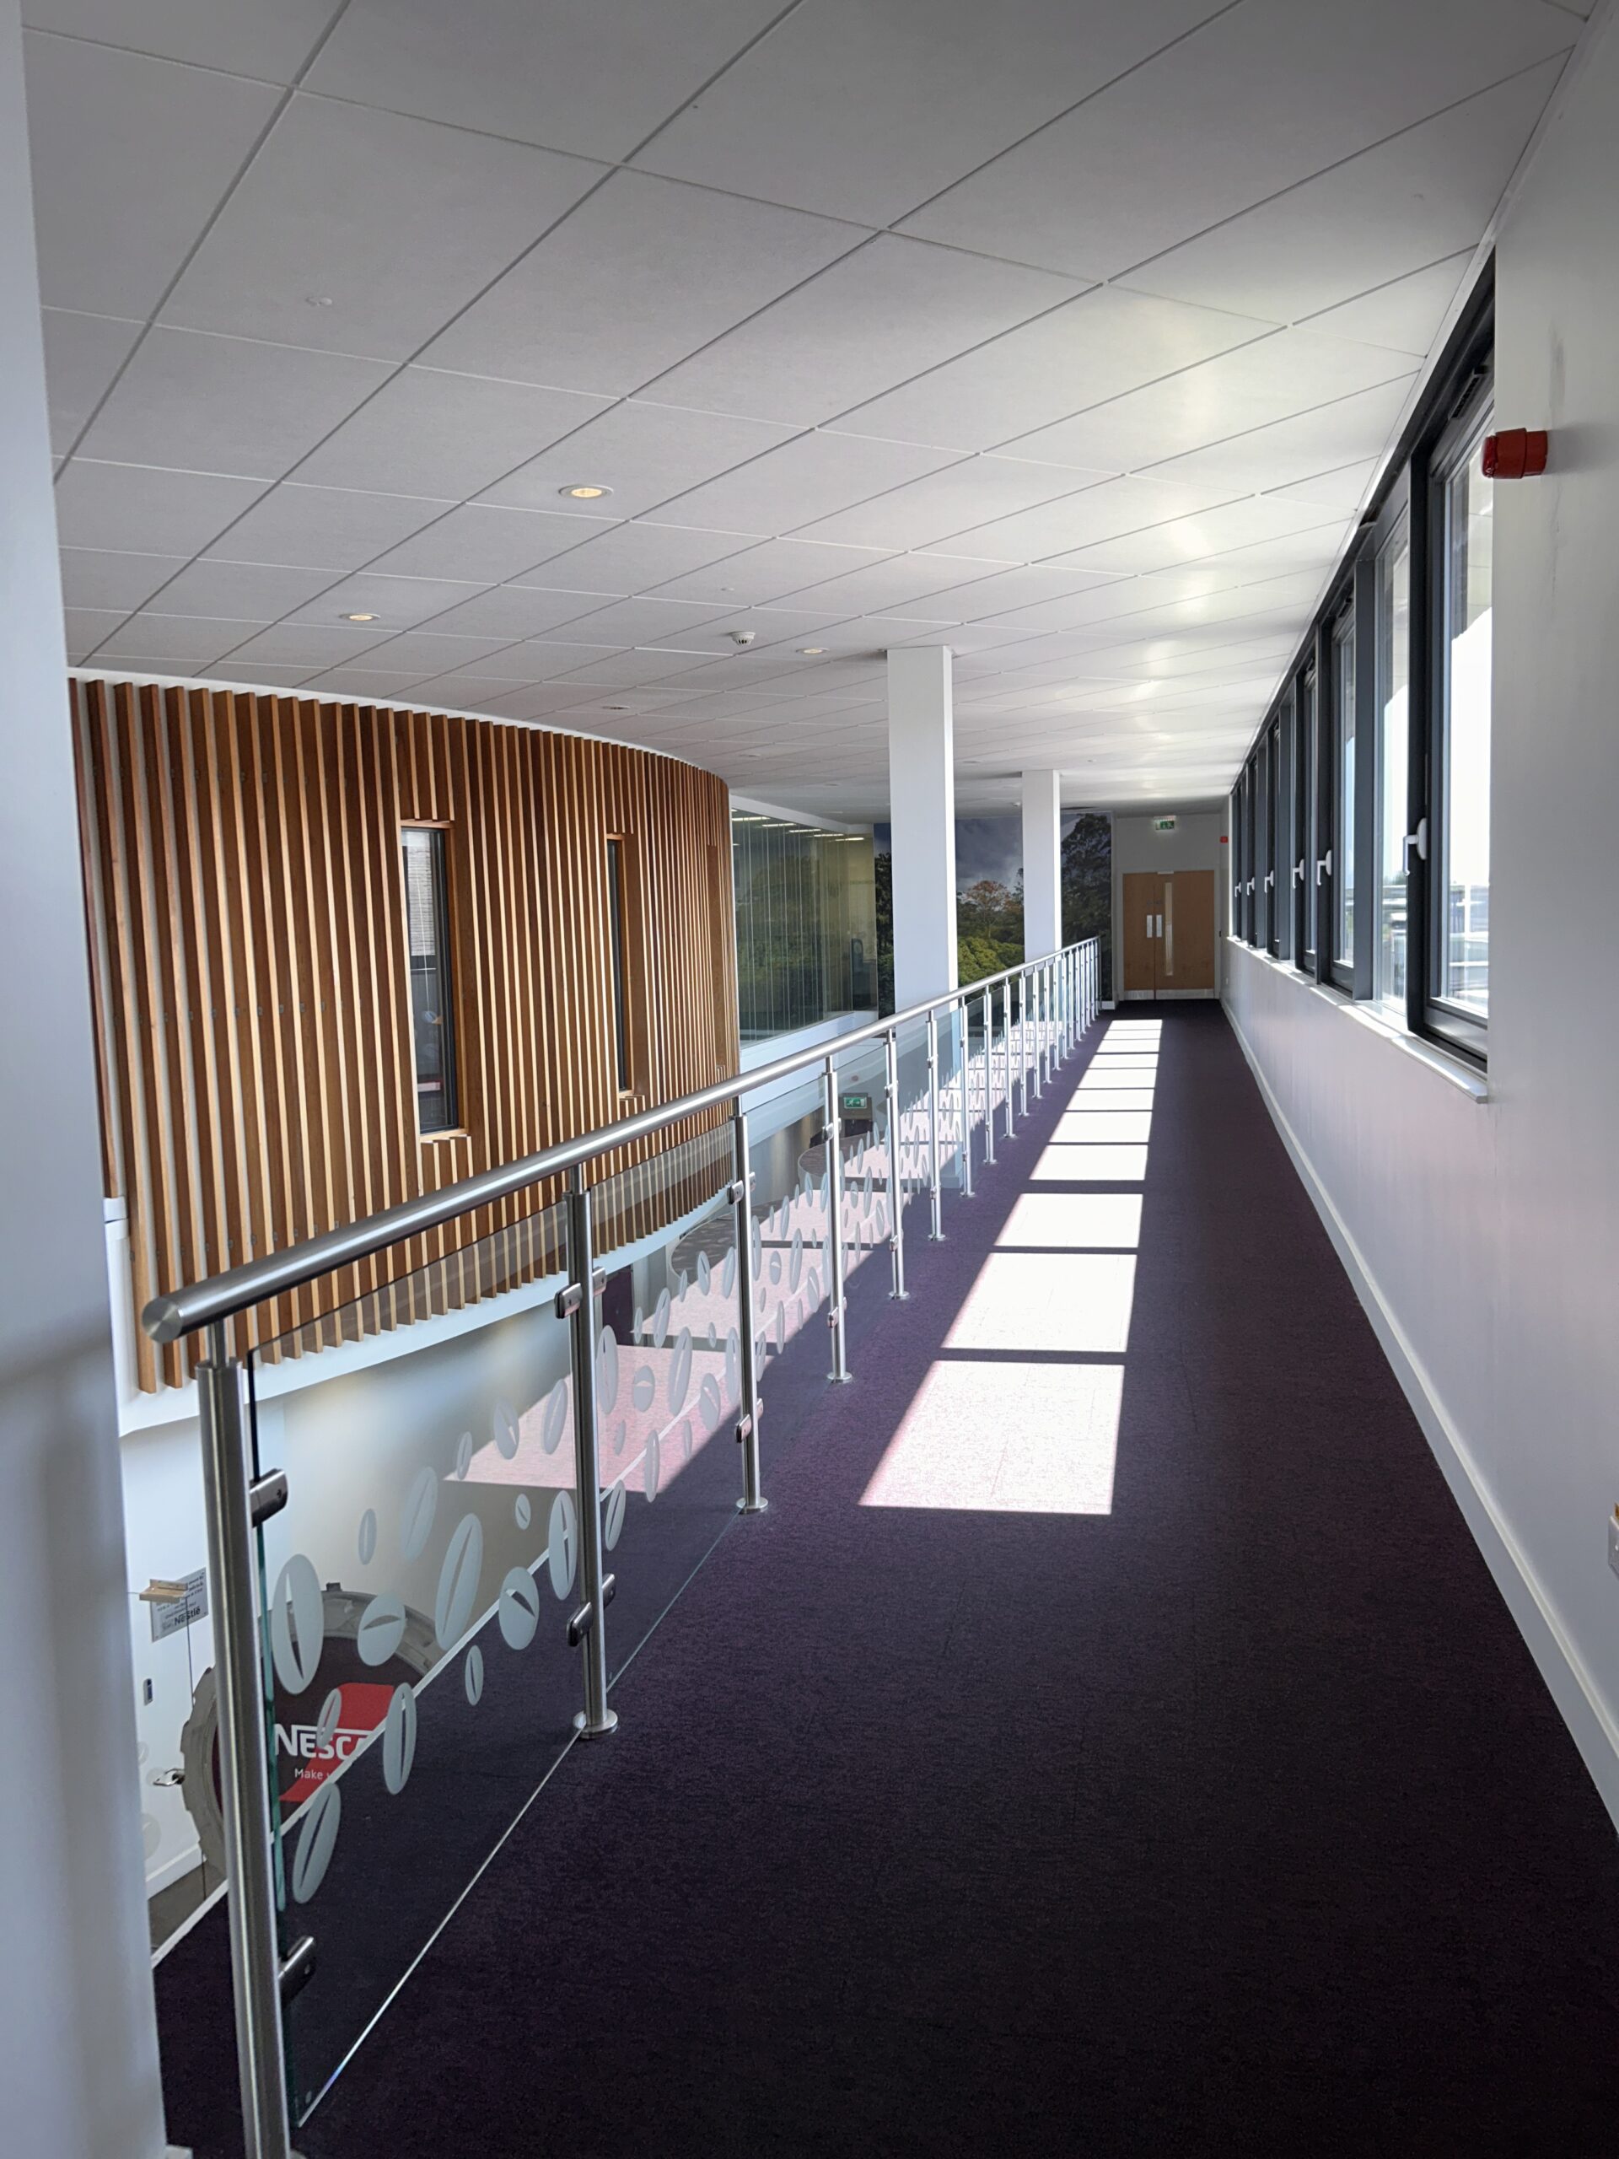
- Internal fit-out works, including high-specification finishes across office, welfare, training and communal spaces.
- Installation of movable partition systems, providing flexible internal layouts to maximise usability of training and meeting areas.
- Complex mechanical and electrical installation, coordinated across multiple trades to support building services, environmental control and operational requirements.
- Implementation of BREEAM assessment requirements, ensuring the building met sustainability and environmental performance standards throughout construction.